
Open House Sun, Sep 27th 01:00 PM - 04:00 PM - Water Views



Address
1255 Clearview Road, Coplay Boro, PA
Price
$ 722,500
Property Attributes
- MLS#785071
- TypeSingle Family
- Listing Status Coming Soon
- CountyLehigh
- CityCoplay Boro
- AreaNorth Whitehall
- NeighborhoodNot in Development
- Zip18037
- Style
- Year Built1964
- Taxes$ 7788
- Price$ 722,500
- Bedrooms3
- Full Bathrooms4
- Half Bathrooms0
- Sqr Footage3073
- Lot Size1.028 Acres
Data Source:
Greater Lehigh Valley MLS (GLVMLS)
Property Description
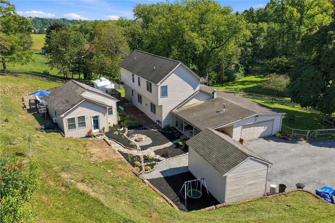
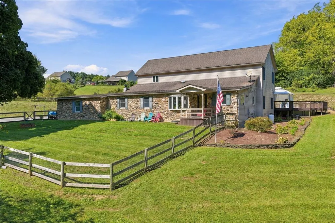
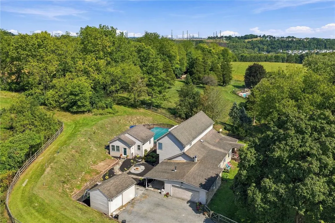
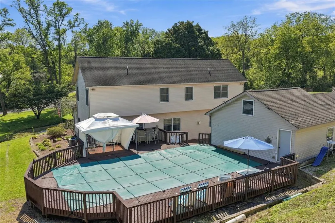
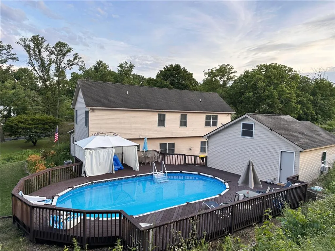
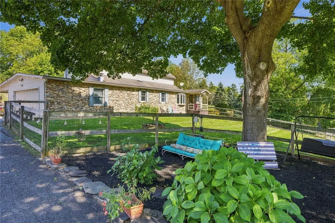
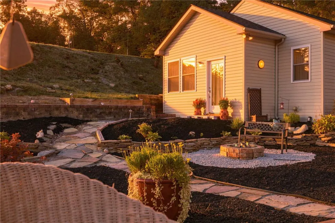
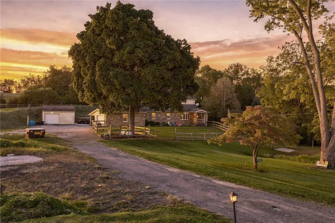
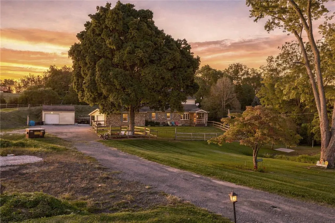
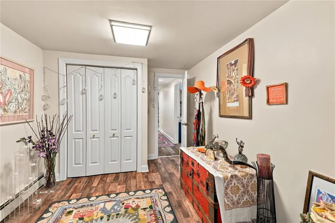
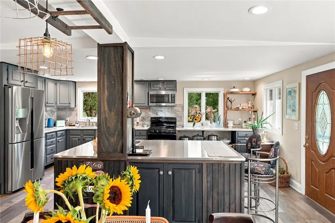
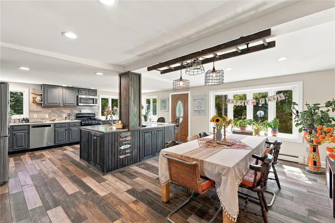
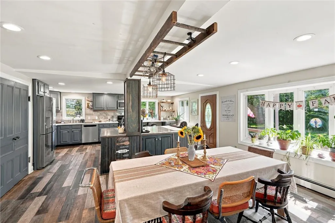
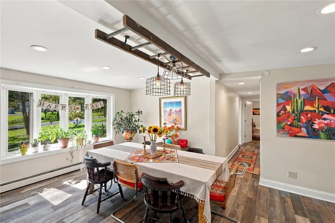
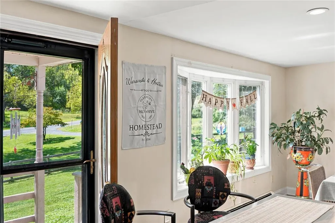
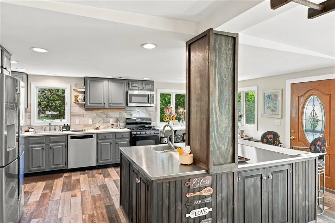
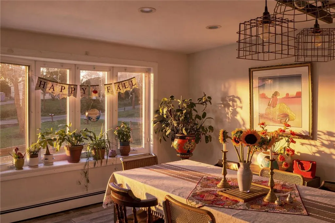
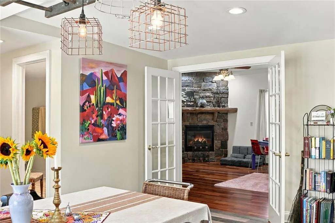
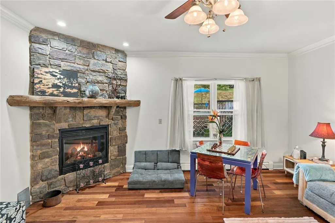
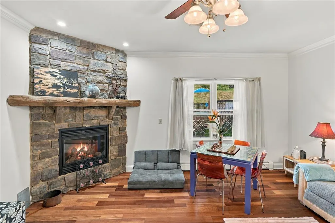
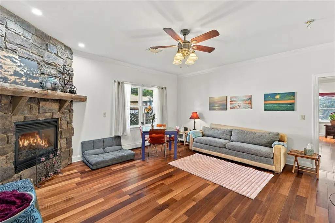
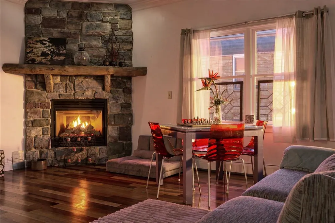
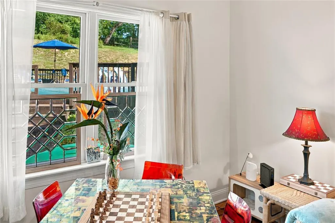
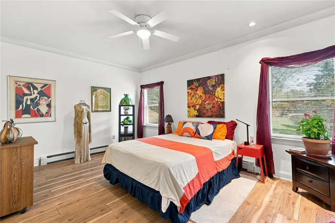
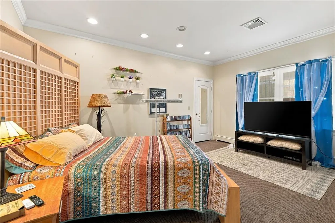
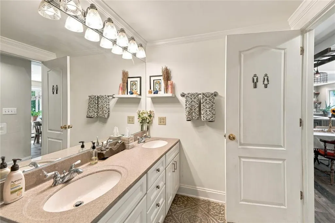
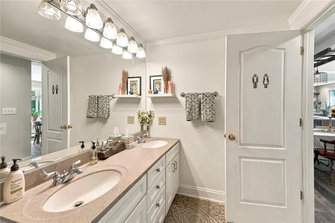
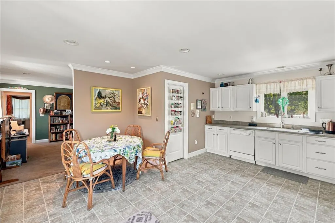
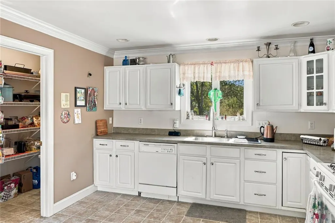
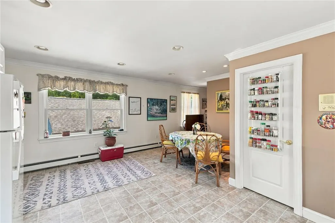
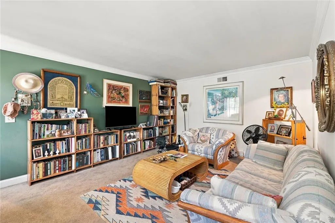
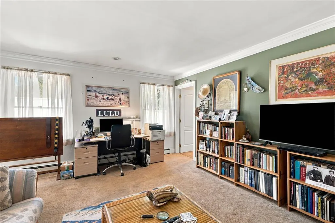
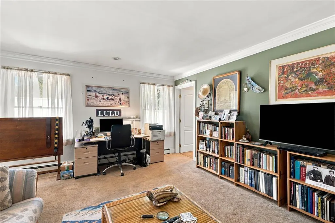
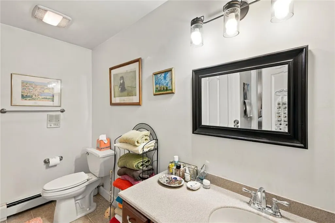
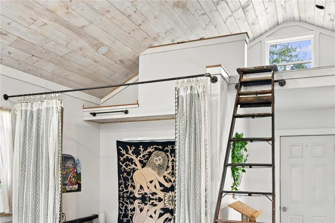
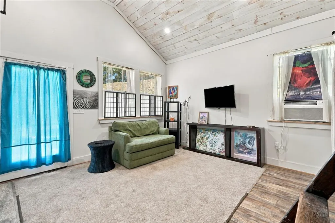
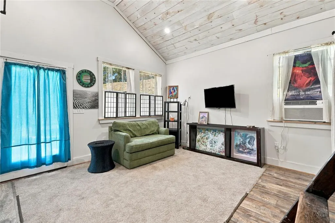
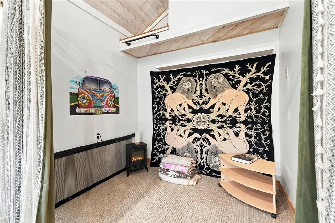
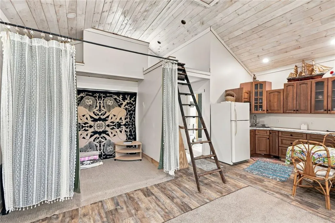
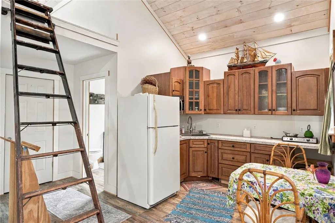
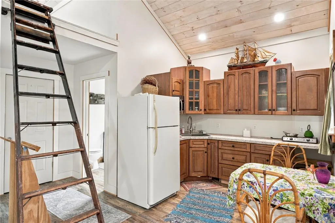
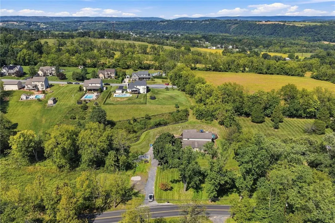
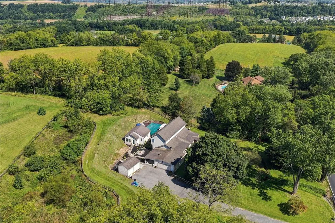
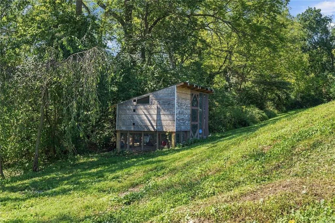
A FOUR-SEASON FAMILY COMPOUND, PRIVATELY SET BACK FROM THE ROAD ON NEARLY TWO ACRES OF SEMI-RURAL LAND. A STREAM CROSSES THE LOWER LOT, providing a sustainable source of flowing water. Located in North Whitehall Township within the Parkland School District, the property is near Laurys Station and approximately one mile from the Lehigh River. A long driveway passes a majestic oak and split-rail fencing before arriving at the stone-front residence, distinguished by its soaring roofline and one-of-a-kind custom craftsmanship. PURPOSE-BUILT FOR MULTIGENERATIONAL LIVING, THE PROPERTY INCLUDES A MAIN HOUSE WITH MORE THAN 3,000 ABOVE-GRADE SQUARE FEET, A 600-SQUARE-FOOT ABOVE-GRADE GUEST HOUSE, A 260-SQUARE-FOOT SHED, AN ABOVE-GROUND POOL WITH AN EXPANSIVE DECK, AND A CHICKEN COOP SET FARTHER BACK ON THE GROUNDS. THE TWO-LEVEL MAIN HOUSE CONTAINS TWO DISTINCT RESIDENCES, with shared access to a two-car garage, generous laundry room, and welcoming foyer. From the foyer, separate doors lead to the first-and second floor living quarters. The first-floor entry opens to a hallway with a full bath on the left and a home office on the right, then unfolds into a remarkable gourmet kitchen and dining area. At its center is an oversized stainless-steel island, surrounded by abundant floor-to-ceiling blue-gray cabinetry, a walk-in pantry, and a broad arrangement of windows that fill the room with natural light. Designed for both everyday living and large-scale hospitality, this commanding kitchen readily accommodates family reunions, formal dinners, buffet-style gatherings, ambitious baking and canning projects, and other culinary pursuits. A decorative front door opens from the kitchen to a covered porch with room for seating and sweeping views across the front lawn, stream, and road beyond. French doors connect the kitchen to a richly appointed living room with exquisite hardwood floors and a substantial stone gas fireplace, crowned by a rustic log-beam mantel and complemented by a ceiling fan. To the right is a spacious primary bedroom and bath suite with blonde hardwood flooring; to the left is a bright, generously sized bedroom with recessed lighting and a walk-in closet. Back at the foyer, a separate staircase rises to the second-floor residence, complete with a 16-by-15-foot eat-in kitchen, 13-by-15-foot living room, 18-by-12-foot bedroom with cathedral ceiling, walk-in closet, and a 7-by-10-foot full bath with a seated shower and grab bars. Its windows overlook the backyard garden, walkways, guest house, deck, pool, and the pronounced rise of the upper lot. THIS COMFORTABLE SECOND-FLOOR RESIDENCE ALSO HAS A PRIVATE EXTERIOR ENTRANCE AT THE BASE OF THE STAIRS, opening to a shared 24-by-11-foot covered concrete patio with convenient driveway access. “GETAWAY” PERFECTLY CAPTURES THE GUEST HOUSE—a lofted retreat with contemporary design and thoughtfully crafted finishes. Fully climate-controlled, it includes a complete kitchen and bath, a closet, a storage room, a dedicated electrical panel, and its own water heater. The space welcomes overnight guests while also offering owners an invaluable private setting for conversation, rest, creative work, meditation, yoga, or prayer. Privacy may be rare, but here it is built into daily life. TRANQUIL, VERSATILE, AND DISTINCTIVE, 1255 CLEARVIEW ROAD OFFERS THE SPACE TO WELCOME EXTENDED FAMILY, cultivate a generous garden, keep honeybees or chickens, entertain dear friends, and shape a life closely connected to the land. More than a home, this is a rare setting where privacy, possibility, and multigenerational living come together. Experience it for yourself—schedule your private showing today. ***ADDITIONAL 1 ACRE LOT INCLUDED IN SALE. A complete list of included amenities, systems, upgrades, and additional lot information is available in the attached documents.
| Elementary School | Middle School | High School |
|---|---|---|
| Ironton Elementary School | Orefield Middle School | Parkland High School |
| Price History | |
|---|---|
| 9/23/2026 | Listed $722,500 |
General Features
| Sewer | Septic Tank |
|---|---|
| Heating | Baseboard,Electric,Hot Water,Propane,Oil,Wood Stove,Zoned |
| Cooling | Central Air,Ceiling Fan(s),Wall/Window Unit(s) |
| Possession | Close Plus 30 to 45 Days,Negotiable |
| Roof | Asphalt,Fiberglass,Other |
| Appliances | Dishwasher,Electric Cooktop,Electric Dryer,Electric Water Heater,Gas Oven,Gas Range,Microwave,Oil Water Heater,Refrigerator,Water Softener Owned,Washer |
| Zoning | AR |
| Garage Spaces | 2 |
| Patio/Porch Features | Covered,Deck,Patio,Porch |
| Architectural Style | Contemporary,Farmhouse |
| Pool Features | Above Ground |
| Construction Materials | Stone,Vinyl Siding,Wood Siding |
| Year Built | 1964 |
| Electric | 200+ Amp Service,Circuit Breakers |
| View | Hills,Panoramic,Creek/Stream |
| Stories Count | 2 |
| Property Subtype | Detached |
| County | Lehigh |
| Property Type | Residential |
| Attached Garage | true |
| Subdivision Name | Not in Development |
| Garage Y/N | true |
| Other Structures | Barn(s),Guest House,Gazebo |
| Total Rooms | 13 |
| Full Baths | 4 |
| Status | Coming Soon |
| Directions | most direct: take Rte 145 to Clearview Rd exit on right, house on right, long driveway. scenic route: Mauch Chunk Rd N to left on Old Post Rd to left on Court St to right on Clearview Rd, home a couple miles on Clearview, make left into driveway. |
| ModificationTimestamp | 2026-09-24T11:52:01.537-00:00 |
| High School | Parkland |
| City | Coplay Boro |
| Senior Community Y/N | false |
| High School District | Parkland |
| MLS Area | North Whitehall |
| Lot Size Units | Square Feet |
| Lot Size Square Feet | 44769 |
| Elementary School | Ironton |
| Tax Annual Amount | 7788.35 |
| Middle/Junior High School | Orefield |
| Virtual Tour | https://media.aaaerialimaging.com/sites/evwovdon/unbranded |
| Standard Status | Coming Soon |
| Occupancy Type | Owner |
| Middle/Junior School District | Parkland |
| Elementary School District | Parkland |
| Tax Assessed Value | 340400 |
| Ownership Type | Fee Simple |
| Property Sub Type Additional | Detached |
| PostalCity | Coplay Borough |
Interior Features
| Interior Amenities | Attic,Cathedral Ceiling(s),Dining Area,Entrance Foyer,High Ceilings,Home Office,In-Law Floorplan,Kitchen Island,Loft,Second Kitchen,Storage,Vaulted Ceiling(s),Walk-In Closet(s),Window Treatments |
|---|---|
| Basement | Full |
| Flooring | Carpet,Engineered Hardwood,Hardwood,Laminate,Luxury Vinyl,Luxury VinylPlank,Resilient,Vinyl |
| Water Heater | Electric,Oil |
| Fireplace Features | Gas Log,Living Room |
| Total Stories | 2 |
| Basement (Y/N) | true |
| Air Conditioning Y/N | true |
| Heating Y/N | true |
| Window Features | Drapes,Replacement Windows,Screens,Storm Window(s) |
| Fireplace Y/N | true |
| Above Grade Finished Area | 3073 |
| Laundry Features | Washer Hookup,Dryer Hookup,ElectricDryer Hookup,Main Level |
| Total Bedrooms | 3 |
| Room Type | Den,Office |
| LivingAreaSource | Measured |
| Total Baths | 4 |
Exterior Features
| Exterior Amenities | Deck,Fence,Fire Pit,Pool,Porch,Patio,Propane Tank - Owned |
|---|---|
| Vegetation | Fruit Trees |
| Fencing | Yard Fenced |
| Parking Features | Attached,Driveway,Garage,Off Street,Garage Door Opener |
| Lot Features | Not In Subdivision,Stream/Creek,Sloped,Views |
| Water Source | Well |
| Lot Size Area | 44769 |
| Foundation Details | Block |
| Lot Size Acres | 1.028 |
| Road Surface Type | Unimproved |
| Lot Size Source | Public Records |
| Road Frontage Type | Public Road |
Amenities
- Foreclosure
- Views
- Short Sale
- New Construction
- Adult 55+
- Lease To Own
- No HOA Fees
- Furnished
- Primary On Main
- Air Conditioning
- Seller Finance
- Green
- Fixer Upper
- Horse
- Golf
- Fireplace
- Deck
- Garage
- Basement
- Pool
Property vs Single Family Average in 18037
Price
Taxes
Year Built
 The data relating to real estate for sale on this web site comes in part from the Internet Data Exchange of the Greater Lehigh Valley REALTORS®. Real Estate listings held by brokerage firms (licensees) other than #firm are marked with the IDX logo and detailed information about them includes the name of the listing brokers.
The information being provided is for consumers personal, non-commercial use and may not be used for any purpose other than to identify prospective properties consumers
The data relating to real estate for sale on this web site comes in part from the Internet Data Exchange of the Greater Lehigh Valley REALTORS®. Real Estate listings held by brokerage firms (licensees) other than #firm are marked with the IDX logo and detailed information about them includes the name of the listing brokers.
The information being provided is for consumers personal, non-commercial use and may not be used for any purpose other than to identify prospective properties consumers
 The data relating to real estate for sale on this web site includes listings held by MLS-IDX Participants of the Internet Data Exchange program of the Multiple Listing Service of the Pocono Mountains Association of Realtors®. Listings marked with the Internet Data Exchange logo are not necessarily the listings of the owner of this web site. All listing data is the copyrighted property of the aforesaid Association and its MLS-IDX Participants with all rights reserved. The information contained
 © BRIGHT, All Rights Reserved
